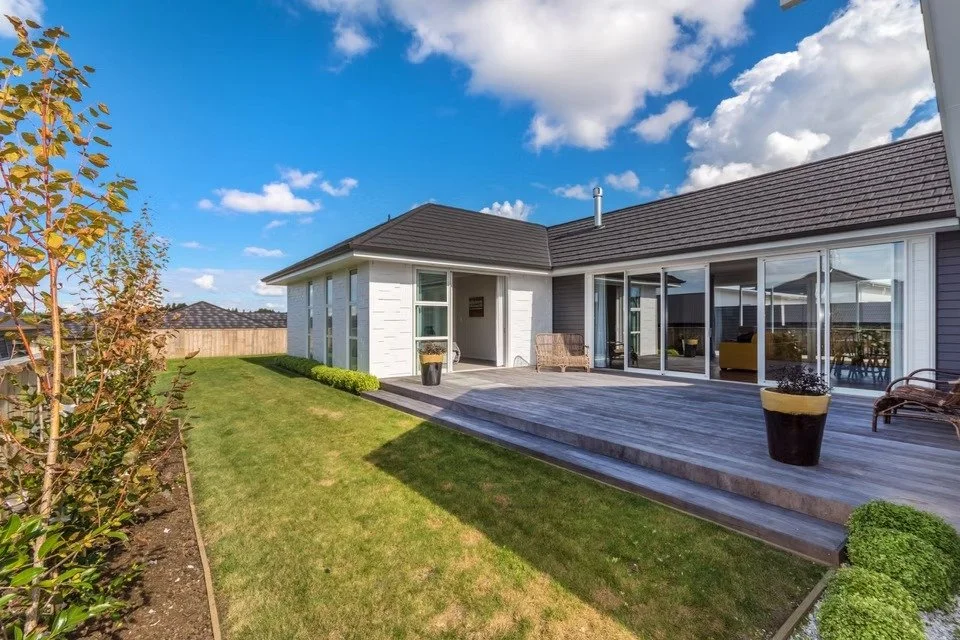
Featured project — New home
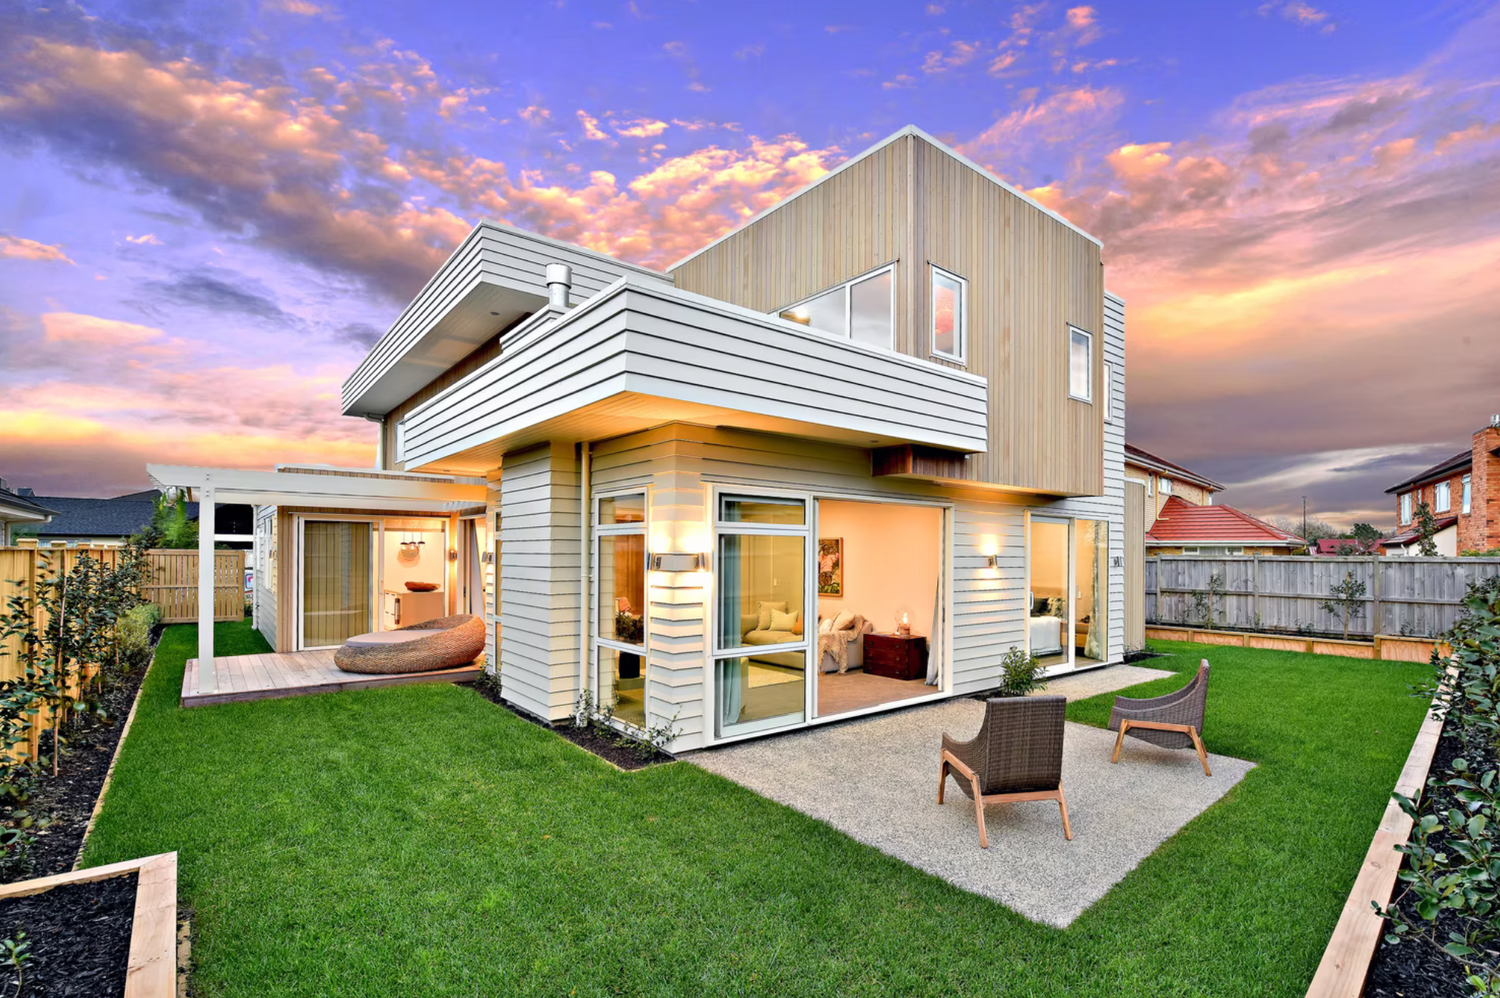
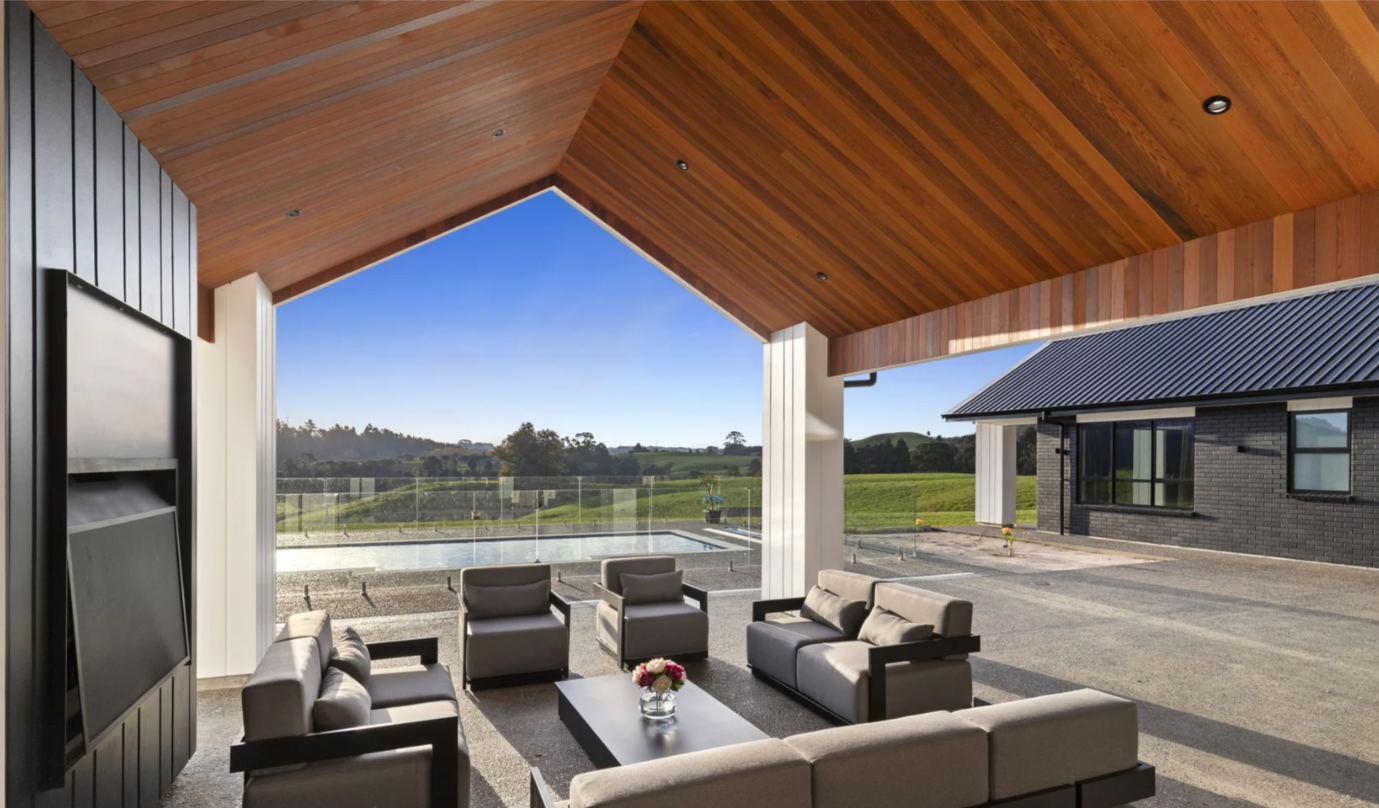
A U-shaped plan wraps a central courtyard and pool. A cedar-lined outdoor room sits at its heart, opening to the rural outlook beyond.
A family home on a rural site, planned around a sheltered courtyard so every main room looks onto the pool and the hills beyond.
Each wing of the plan opens onto the courtyard, and the cedar-lined outdoor room sits between the living spaces and the pool, looking out over the farmland beyond.
Design, consents and construction were handled by one Abode team, so the plan that was drawn is the home that was built.
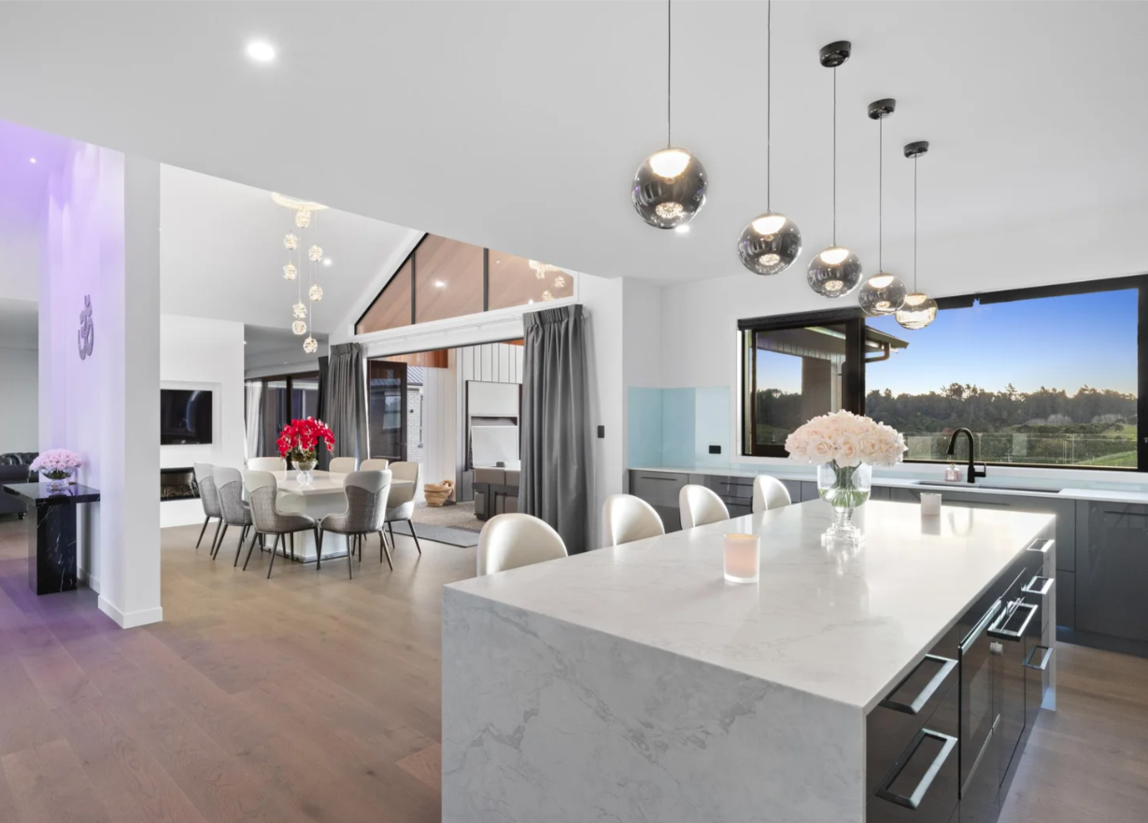
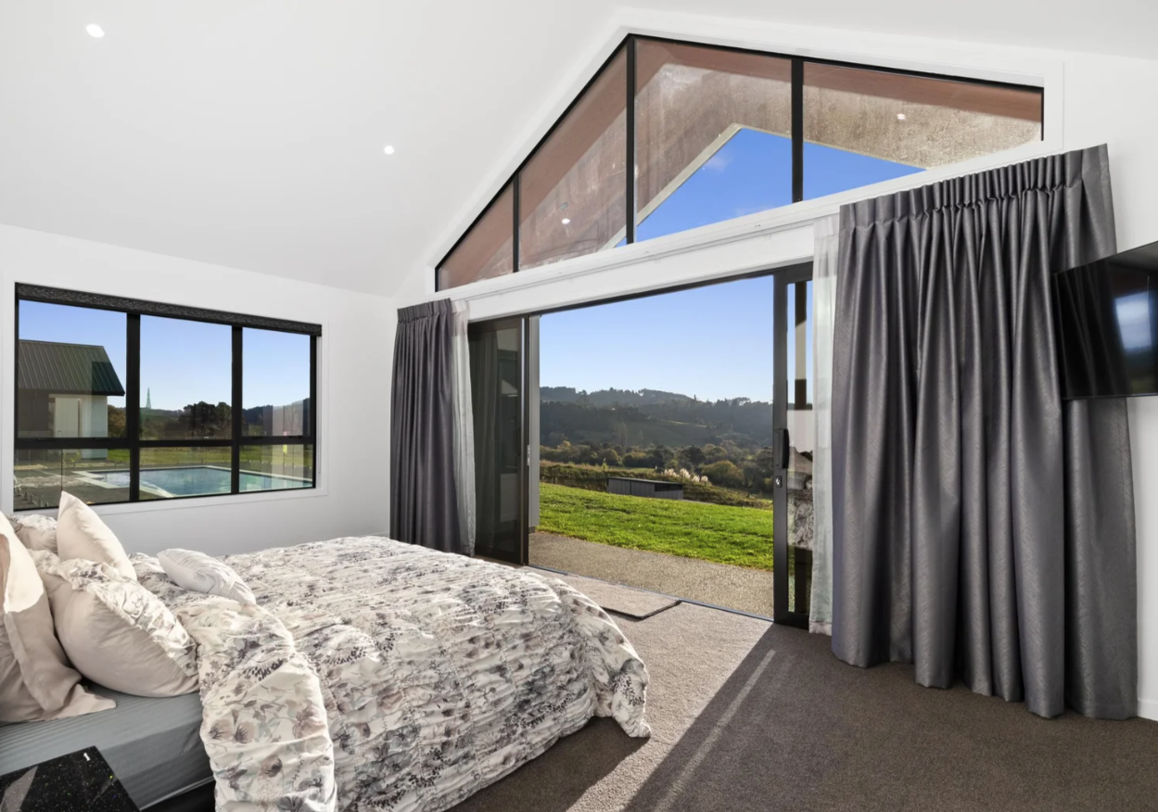
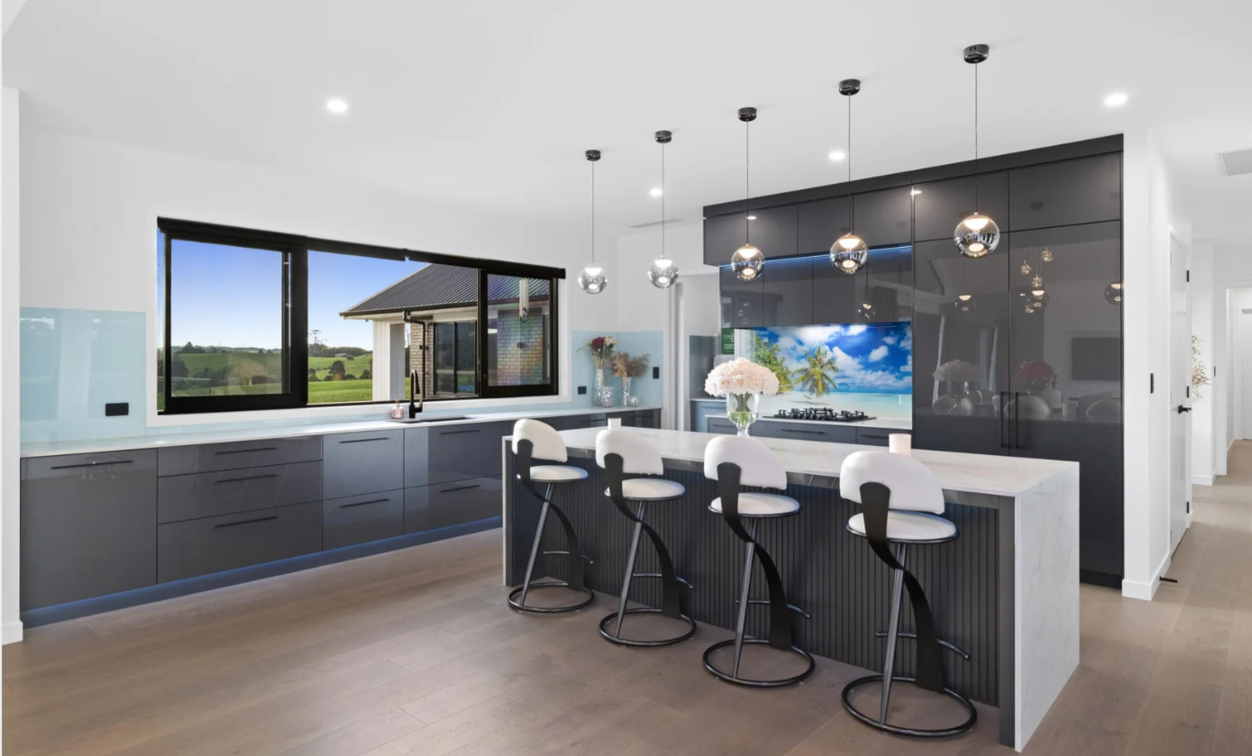
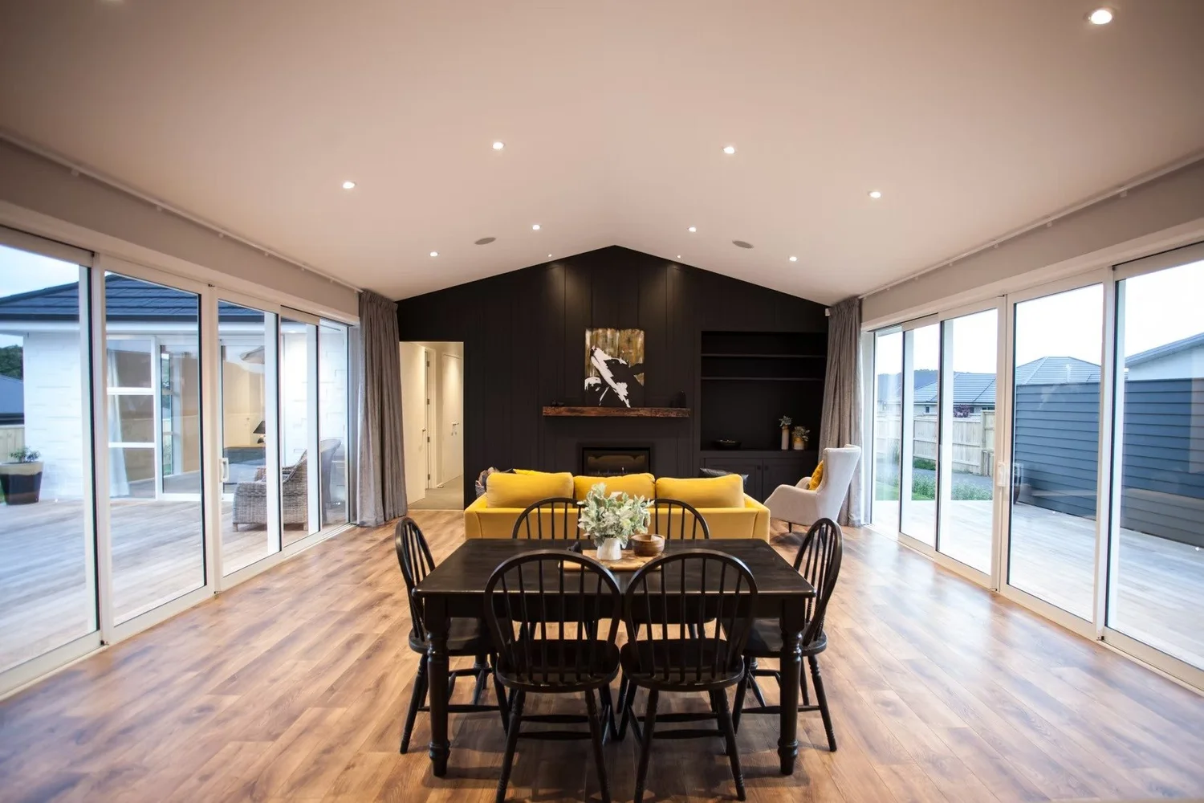
Inside, the kitchen pairs a stone-look island and pendant lights with the dining area beyond, and the main bedroom has a raked ceiling and full-height glazing facing the rural views.